
Open House Sun, Sep 27th 01:00 PM - 03:00 PM

Address
2636 Brunswick Drive, Grove City, OH
Price
$ 327,900
Property Attributes
- MLS#226036315
- TypeSingle Family
- Listing Status Active
- CountyFRANKLIN
- CityGrove City
- AreaJackson
- NeighborhoodBrookpark
- Zip43123
- StyleSplit Level
- Year Built1970
- Taxes$ 3792
- Price$ 327,900
- Bedrooms3
- Full Bathrooms2
- Half Bathrooms0
- Sqr Footage1892
- Lot Size0.21 Acres
Data Source:
Columbus REALTORS®
Property Description
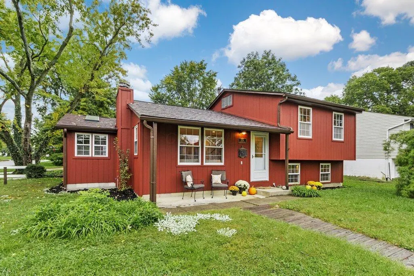
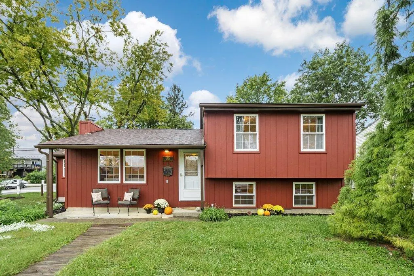
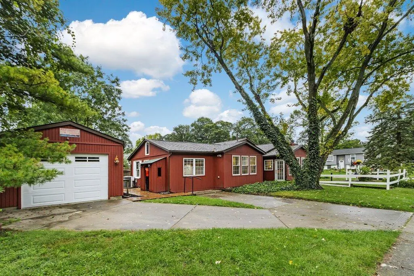
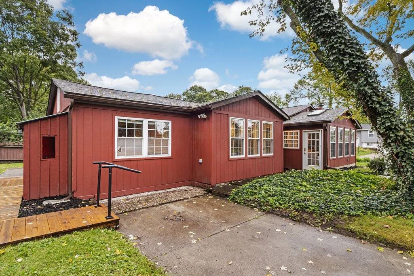
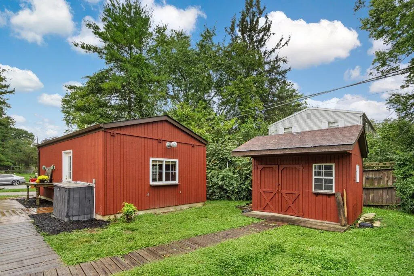
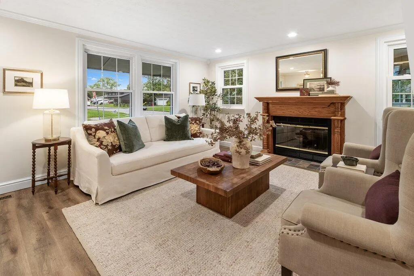
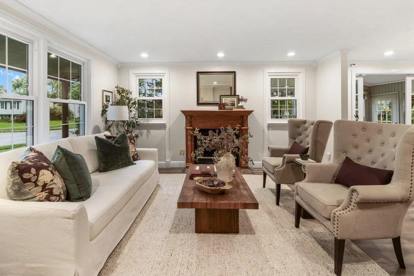
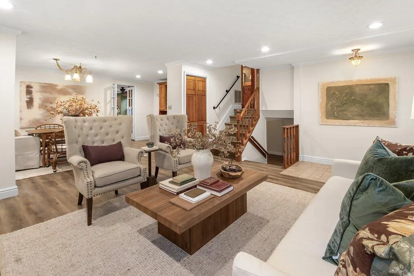
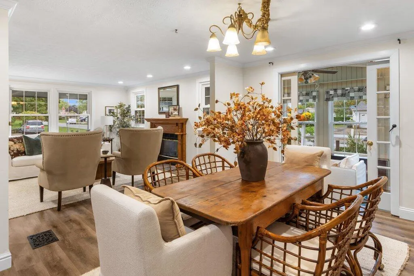
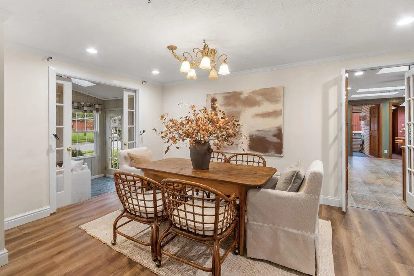
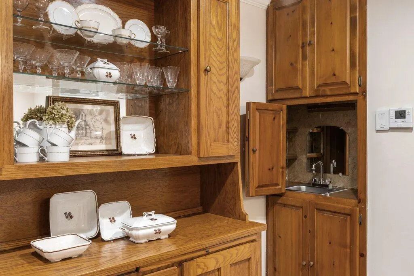
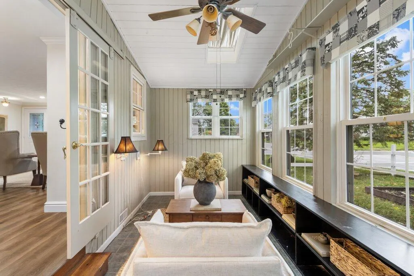
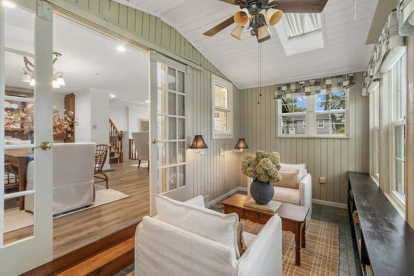
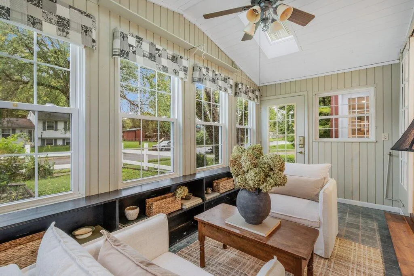
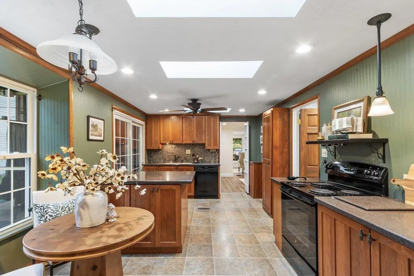
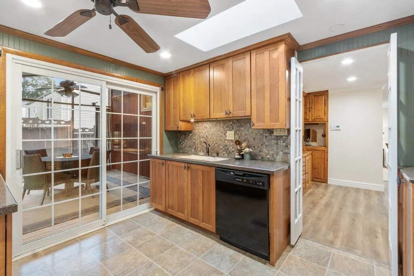
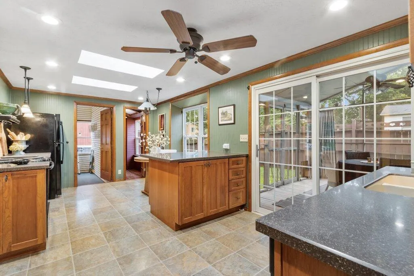
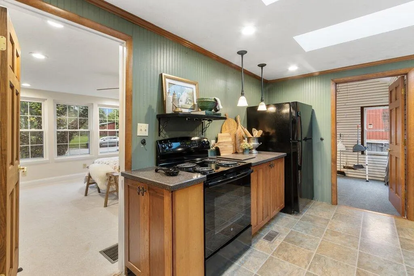
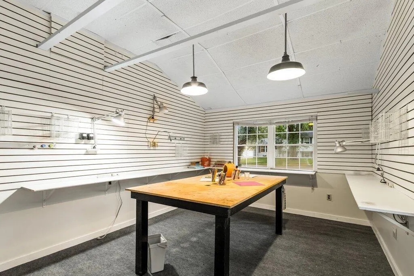
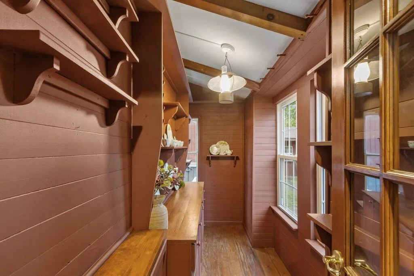
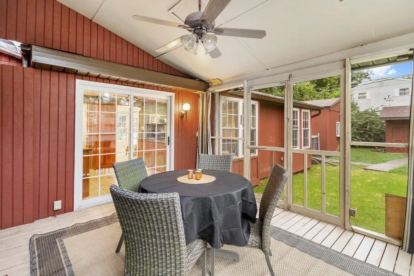
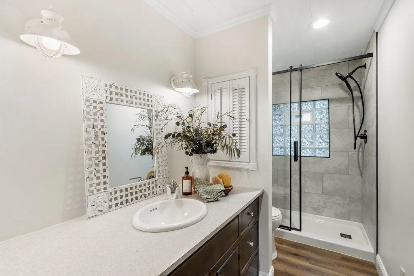
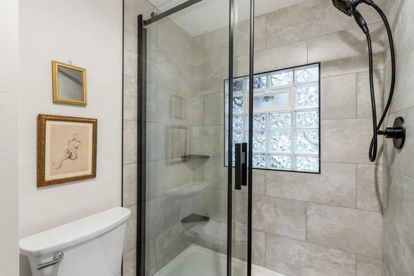
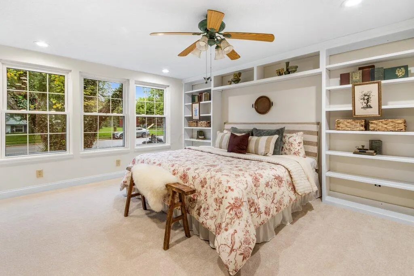
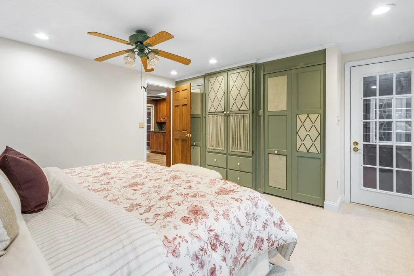
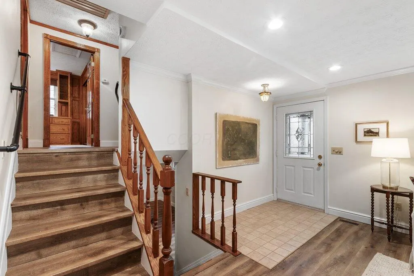
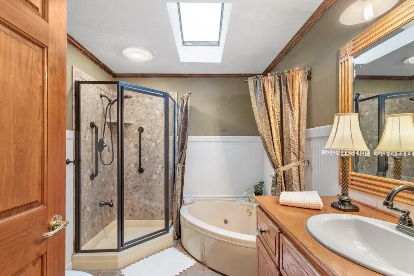
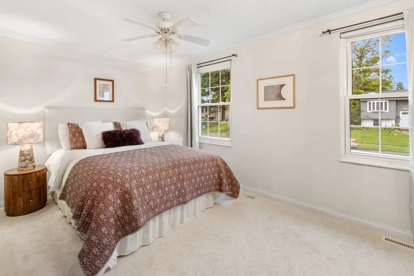
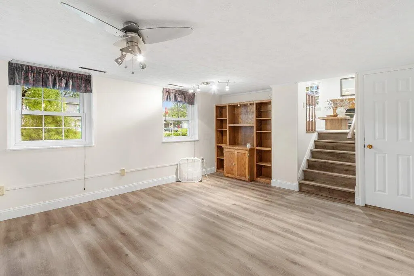
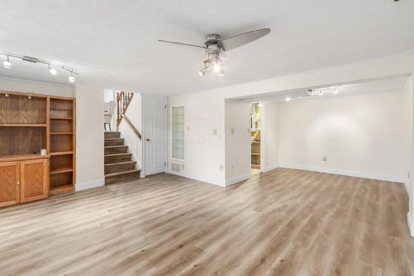
Charm abounds in this unique split floorplan, reimagined through the years. As you enter through the front door, you are greeted by a bright living and dining room featuring the updated flooring and paint you will see throughout the home. From the dining room, French doors open to a cozy sunroom, with a wall of windows and built in shelves. The kitchen offers warm wood, custom built cabinetry, a center island, skylights and eat in area, with a slider leading to a screened porch made for morning coffee and summer evenings. Thoughtful built-ins found throughout the home include a dining hutch, bookshelves and paneled bedroom with built in dressers. Also on the first floor is the primary bedroom and full bathroom. Additional space, currently unheated is a craft room, ready for your next project and pantry. The lower-level family room adds flexible living space. Outside enjoy an oversized one car garage and storage shed. New roof and HVAC in 2026!!! A true sweet home, lovingly maintained by the original owners is ready for its next chapter.
| Price History | |
|---|---|
| 9/23/2026 | Listed $327,900 |
General Features
| Sewer | Public Sewer |
|---|---|
| Heating | Forced Air |
| Cooling | Central Air |
| Garage Spaces | 1.0 |
| Architectural Style | Split Level |
| Year Built | 1970 |
| Township | Jackson |
| Property Subtype | Single Family Residence |
| Tax Year | 2025 |
| County | Franklin |
| New Construction | No |
| Property Type | Residential |
| Association Amenities | Sidewalk |
| HOA | No |
| Attached Garage | No |
| Subdivision Name | Brookpark |
| Garage Y/N | Yes |
| Other Structures | Shed(s) |
| Full Baths | 2 |
| Status | Active |
| City | Grove City |
| High School District | SOUTH WESTERN CSD 2511 FRA CO. |
| Lot Size Square Feet | 9147.6 |
| Carport Y/N | No |
| Land Lease Y/N | No |
| Tax Annual Amount | 3792.0 |
| Home Warranty Y/N | No |
| Lease Renewal Y/N | No |
| Additional Parcels Y/N | No |
| Rent Control Y/N | No |
| Standard Status | Active |
| MobileHomeRemainsYN | No |
| Senior Community | None |
| Sewer_co_Public_sp_Sewer | True |
| Utilities@Core.Permissions | None |
| New Financing FHA | True |
| New Financing Coventional | True |
Interior Features
| Interior Amenities | Garden/Soak Tub |
|---|---|
| Basement | Crawl Space |
| Flooring | Laminate,Carpet,Ceramic/Porcelain,Vinyl |
| Fireplace Features | One,Gas Log |
| Common Walls | No Common Walls |
| Basement (Y/N) | Yes |
| Air Conditioning Y/N | Yes |
| Heating Y/N | Yes |
| Fireplace Y/N | Yes |
| Total Bedrooms | 3 |
| Main Level Bedrooms | 1 |
| Total Baths | 2 |
| Heating-Forced Air | True |
Exterior Features
| Parking Features | Garage Door Opener,Detached Garage |
|---|---|
| Water Source | Public |
| Lot Size Area | 0.21 |
| Foundation Details | Block |
| Spa | No |
| Building Area Total | 1892.0 |
| Lot Size Acres | 0.21 |
| Waterfront Y/N | No |
| Crops Included Y/N | No |
| Horse Y/N | No |
| Irrigation Water Rights Y/N | No |
Amenities
- Foreclosure
- Views
- Short Sale
- New Construction
- Adult 55+
- Lease To Own
- No HOA Fees
- Furnished
- Primary On Main
- Air Conditioning
- Seller Finance
- Green
- Fixer Upper
- Horse
- Golf
- Fireplace
- Deck
- Garage
- Basement
- Pool
Property vs Single Family Average in 43123
Price
Taxes
Year Built


 Columbus REALTOR® and Central Ohio Regional Multiple Listing Service, Inc .All information deemed reliable but not guaranteed. All properties are subject to prior sale, change or withdrawal. Neither listing broker(s) or information provider(s) shall be responsible for any typographical errors, misinformation, misprints and shall be held totally harmless. Listing(s) information is provided for consumer's personal, non-commercial use and may not be used for any purpose other than to identify prospective
