





Address
722 Olde Mill Drive, Westerville, OH
Price
$ 579,900
Property Attributes
- MLS#226035473
- TypeSingle Family
- Listing Status Active
- CountyDELAWARE
- CityWesterville
- NeighborhoodMillstone Creek
- Zip43082
- StyleTraditional
- Year Built2006
- Taxes$ 8294
- Price$ 579,900
- Bedrooms3
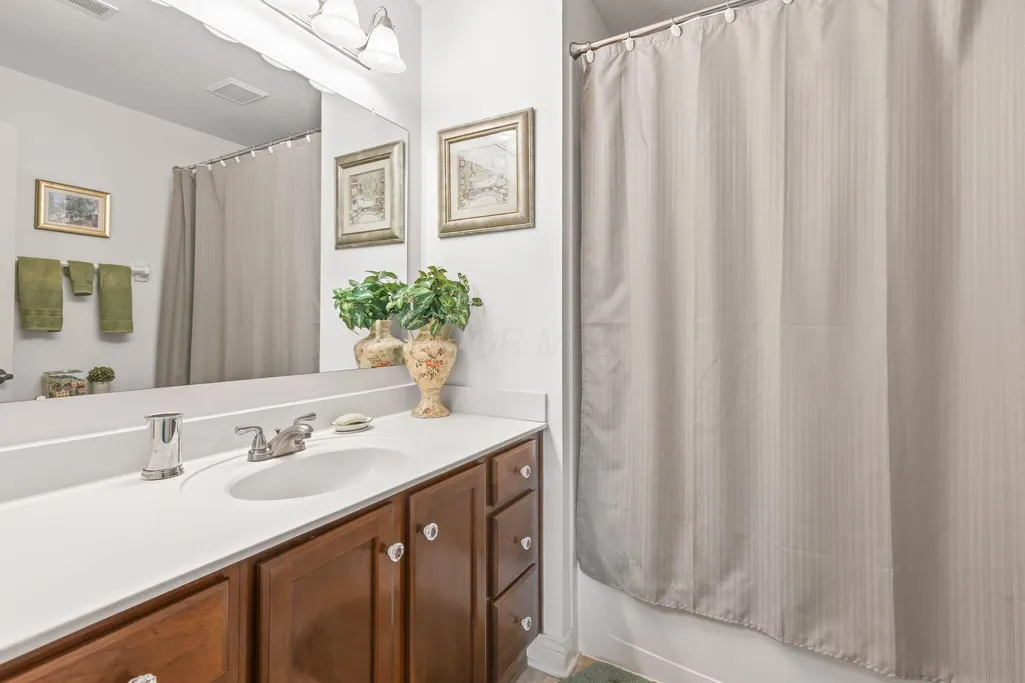
- Full Bathrooms2
- Half Bathrooms1
- Sqr Footage2444
- Lot Size0.14 Acres
Data Source:
Columbus REALTORS®
Property Description
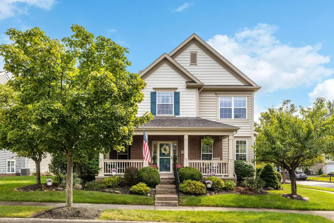
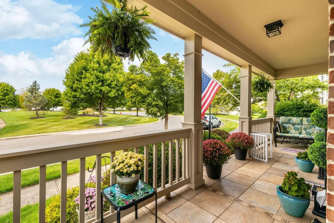
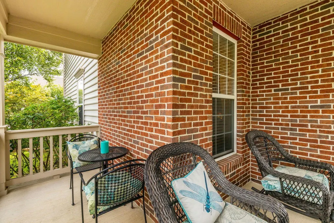
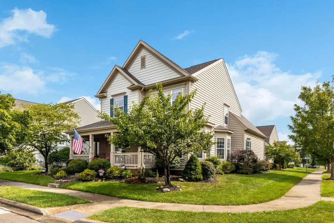
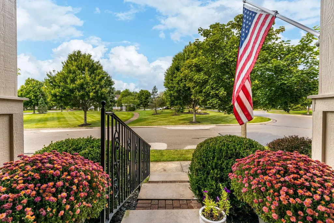
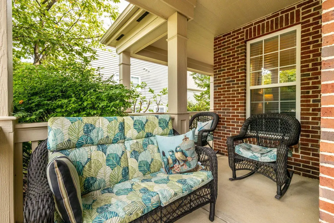
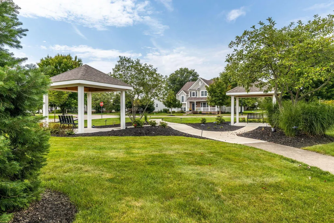
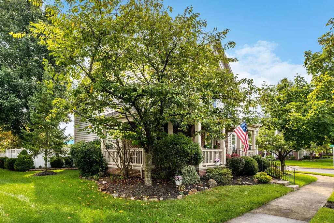
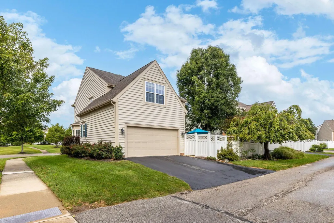
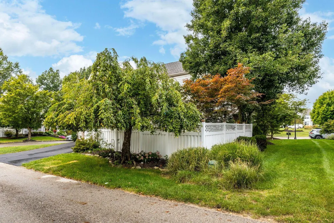
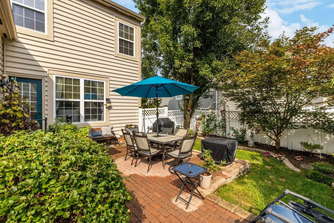
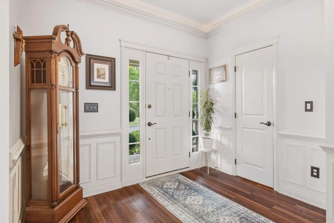
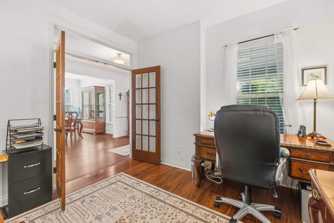
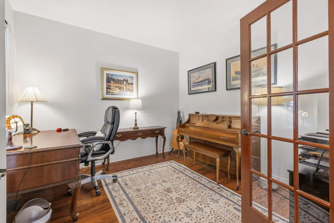
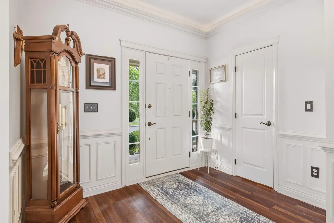
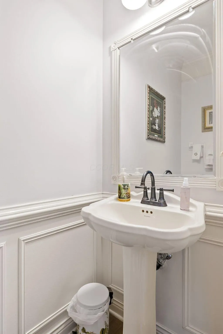
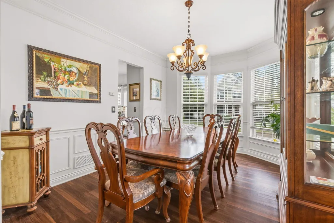
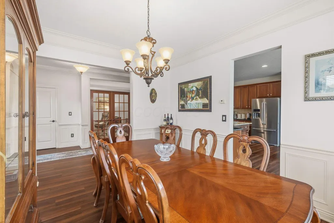
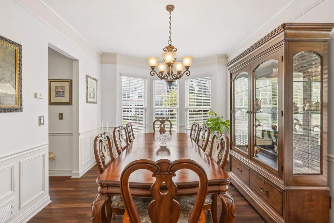
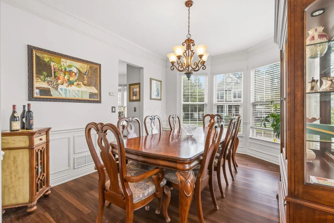
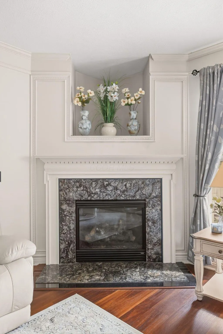
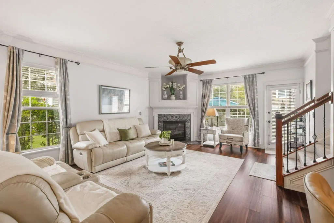
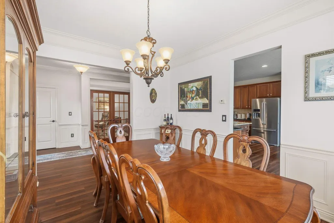
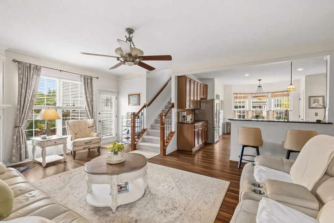
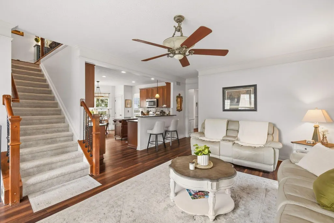
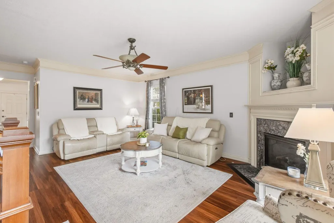
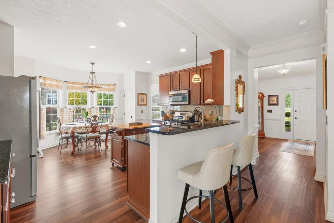
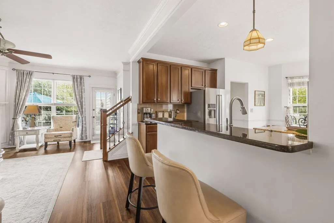
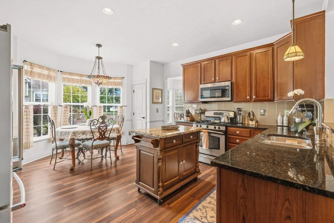
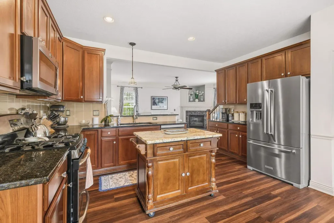
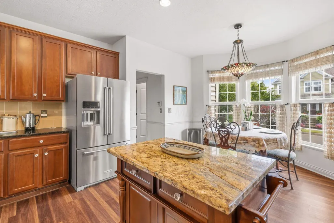
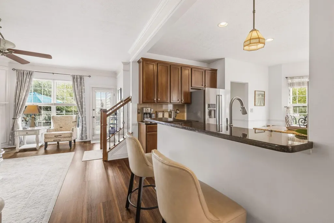
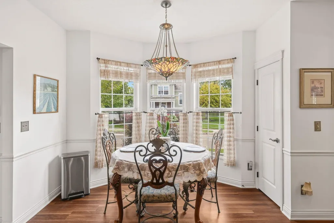
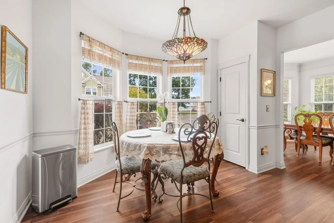
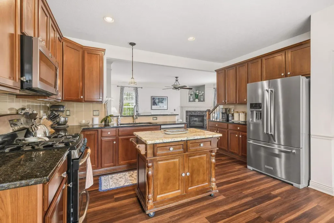
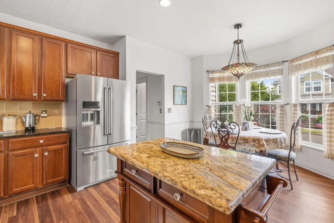
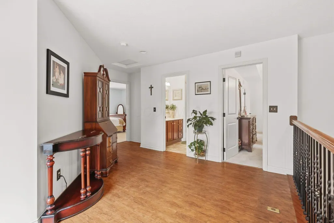
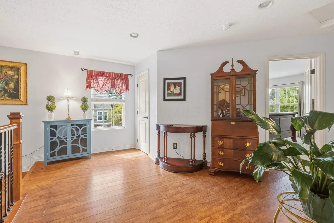
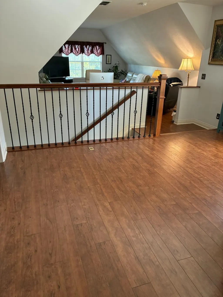
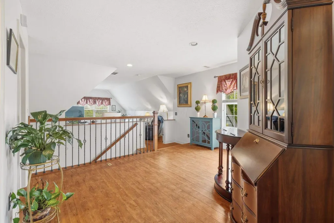
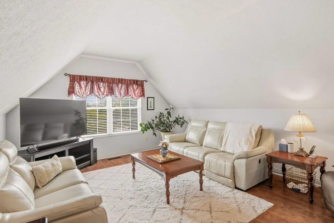
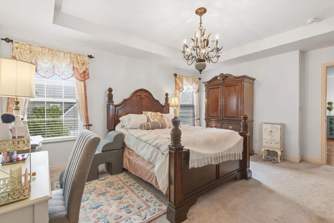
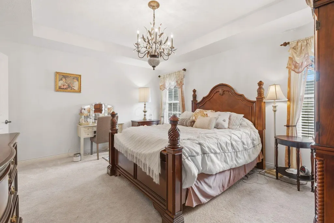
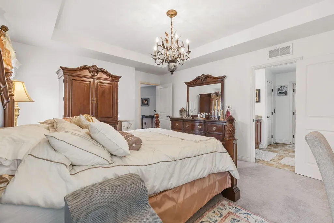
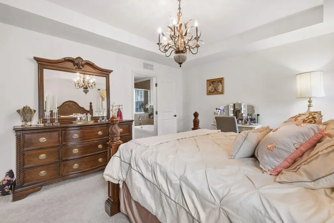
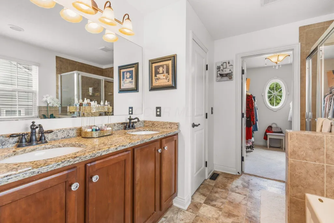
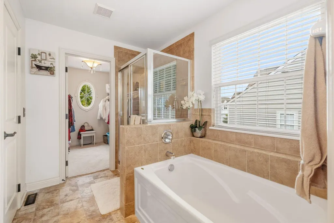
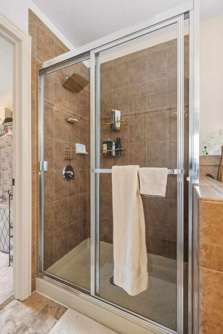
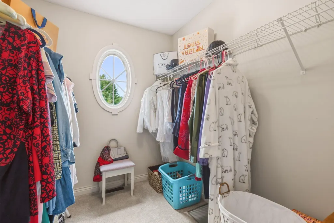
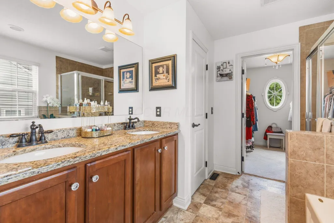
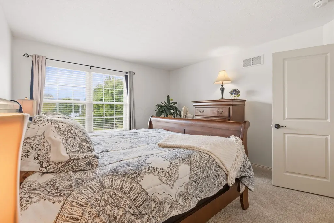
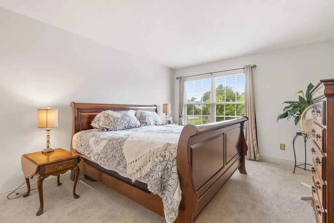
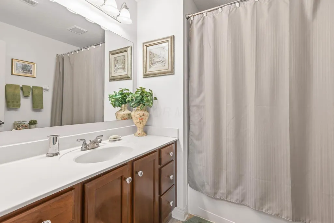
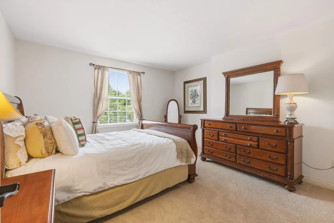
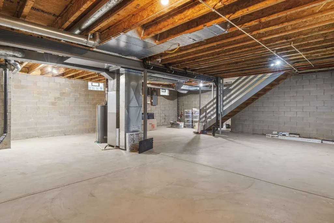
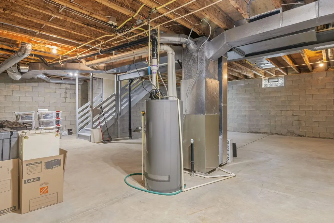
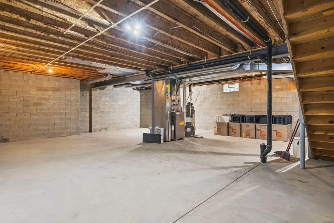
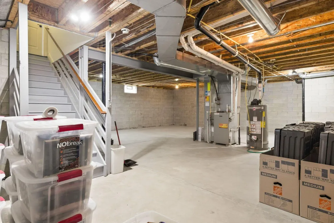
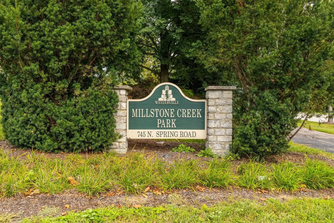
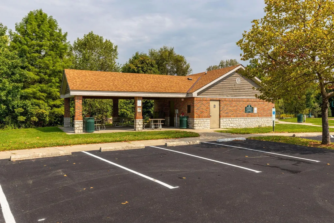
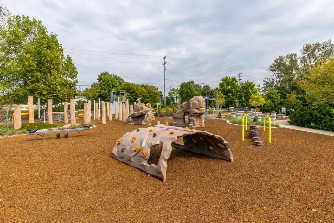
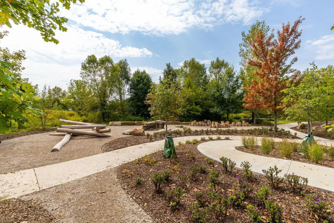
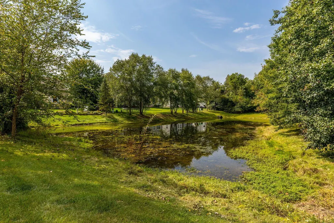
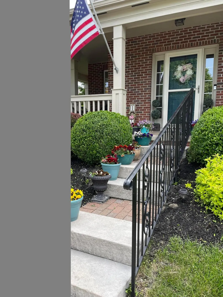
Beautifully upgraded and maintained 'Victorian'' style 2 story one owner M/I Home w/picturesque setting featuring 3 bedrooms, 2.5 baths, 1st floor Den,1st floor laundry, 2 Bay windows, large loft, great room w/corner gas fireplace & wrap-around Lemonade porch! The signature porch was designed for the prominent corner lots in the community. Beautiful new Dimensional Roof! The large bonus room over the garage is great for an office, playroom, media center or 4th bedroom conversion. Located across from a lush landscaped park w/twin gazebos. Enjoy the beautiful surroundings. Holiday events are held here such as Easter Egg Hunts + July 4th Parades. This beauty is a Carriage Home w/lawn service provided. Realtor's own home w/loads of custom trim w/superior craftsmanship and attention to detail. Amply size rooms w/deep full block basement. This inviting residence welcomes you with a fully landscaped corner lot + a secluded privacy fenced yard w/alley access. Hoover Dam is a few miles away. Inniswood Metro Gardens is located within minutes. All levels of Schools are close by. This is a super convenient location close to Polaris, IKEA, Wayfair, Easton, Stores, freeways and restaurants galore. Inside you will find a formal dining room, French door Den + big Chef's Kitchen w/gas range + replaced French door frig. Newer dishwasher, H2O heater and disposal. All stainless steel appliances. Home faces West + provides lots of Ohio sunlight. Show-stopping bed of Roses along Southside of home. There is 1 weeping Cherry Tree in the back alley. The front of the home has 2 Cherry Trees; one blooms white + one blooms pink. There are several Lilacs bushes in yard. Otterbein University Center for Equine Science w/70 acres is a short walk. Cash in on the wonderful opportunity to buy the home w/the best lot in Millstone Creek! LVT flooring is featured throughout most of main living areas. New carpet in all bedrooms + staircase. Neutral paint throughout. Shown by appointment only. Wow!
| Price History | |
|---|---|
| 9/17/2026 | Listed $599,800 |
| 9/20/2026 | 1$594,800 |
| 9/22/2026 | 1$589,800 |
| 9/26/2026 | 1$587,800 |
| 9/28/2026 | 2$579,900 |
General Features
| Sewer | Public Sewer |
|---|---|
| Heating | Forced Air |
| Cooling | Central Air |
| HOA Fee | 90.0 |
| Garage Spaces | 2.0 |
| Association Fee Includes | Lawn Care,Snow Removal |
| Architectural Style | Traditional |
| Security Features | Security System |
| Year Built | 2006 |
| Township | None |
| Property Subtype | Single Family Residence |
| Tax Year | 2025 |
| Assoc Fee Paid Per | Monthly |
| County | Delaware |
| New Construction | No |
| Property Type | Residential |
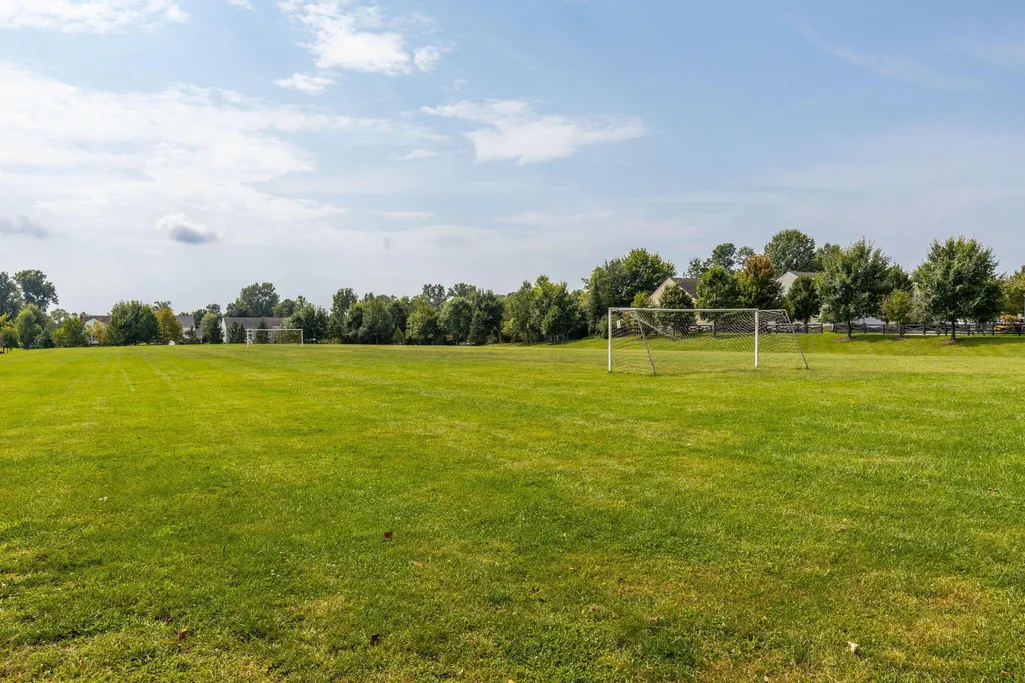
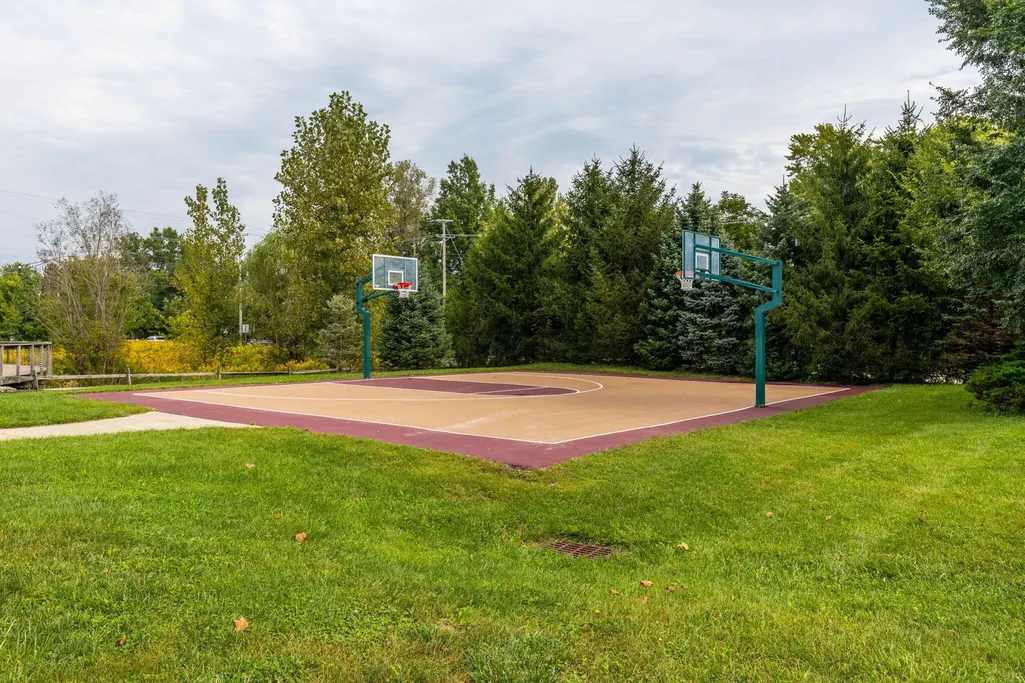
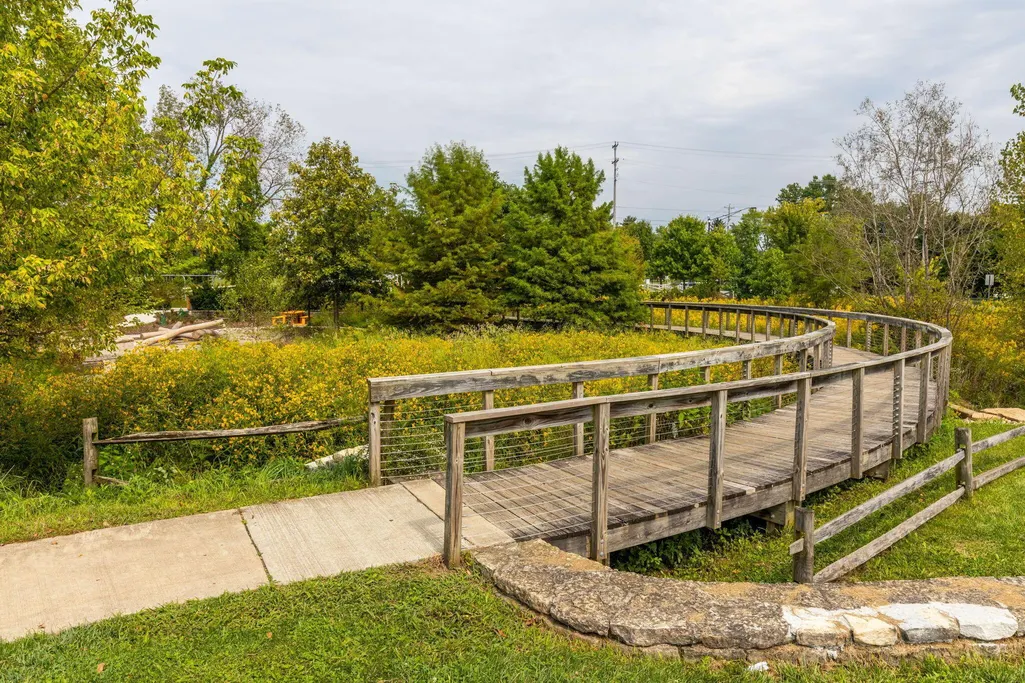
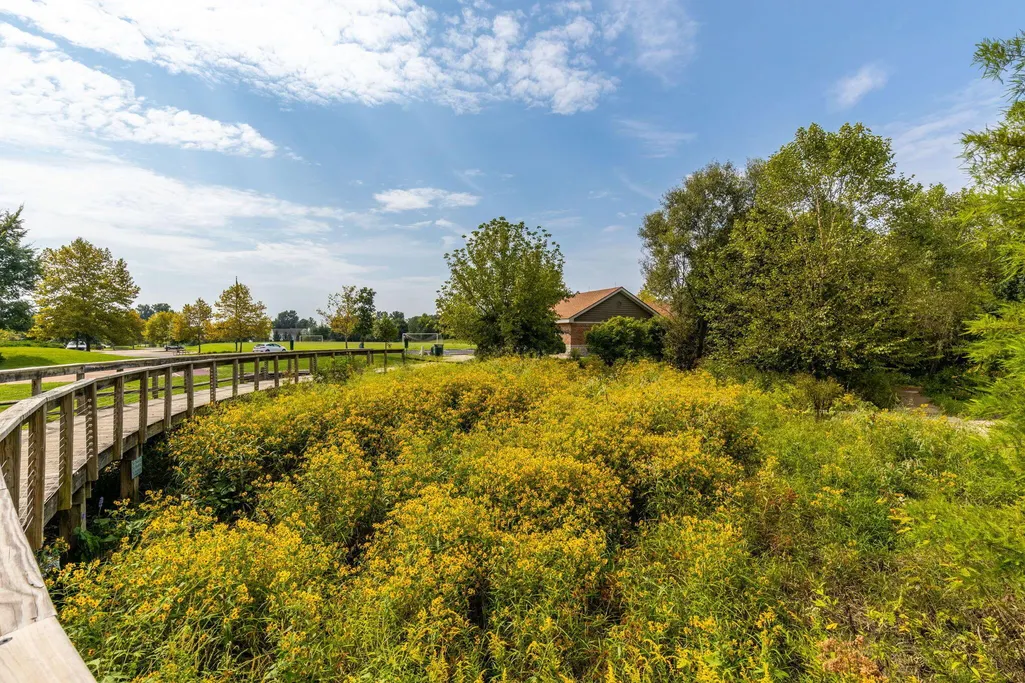
| Association Amenities | Basketball Court,Bike/Walk Path,Outdoor Sports Area,Park,Sidewalk |
| HOA | Yes |
| Attached Garage | No |
| Subdivision Name | Millstone Creek |
| Garage Y/N | Yes |
| Full Baths | 2 |
| Status | Active |
| Directions | Located off of and between Maxtown and Countyline Road in Delaware County in Westerville Ohio. Located closer to Maxtown Road. |
| City | Westerville |
| High School District | WESTERVILLE CSD 2514 FRA CO. |
| Lot Size Square Feet | 6098.4 |
| Carport Y/N | No |
| Land Lease Y/N | No |
| Tax Annual Amount | 8294.0 |
| Home Warranty Y/N | Yes |
| Lease Renewal Y/N | No |
| Additional Parcels Y/N | No |
| Rent Control Y/N | No |
| Standard Status | Active |
| MobileHomeRemainsYN | No |
| Senior Community | None |
| Sewer_co_Public_sp_Sewer | True |
| Utilities@Core.Permissions | None |
| New Financing FHA | True |
| New Financing Coventional | True |
Interior Features
| Interior Amenities | Garden/Soak Tub |
|---|---|
| Basement | Full |
| Flooring | Other,Laminate,Carpet,Vinyl |
| Fireplace Features | One,Gas Log |
| Common Walls | No Common Walls |
| Basement (Y/N) | Yes |
| Air Conditioning Y/N | Yes |
| Heating Y/N | Yes |
| Window Features | Insulated All |
| Fireplace Y/N | Yes |
| Half Baths | 1 |
| Total Bedrooms | 3 |
| Total Baths | 3 |
| Heating-Forced Air | True |
Exterior Features
| Parking Features | Garage Door Opener,Attached Garage,On Street |
|---|---|
| Water Source | Public |
| Lot Size Area | 0.14 |
| Foundation Details | Block |
| Spa | No |
| Building Area Total | 2444.0 |
| Lot Size Acres | 0.14 |
| Waterfront Y/N | No |
| Crops Included Y/N | No |
| Horse Y/N | No |
| Irrigation Water Rights Y/N | No |
Amenities
- Foreclosure
- Views
- Short Sale
- New Construction
- Adult 55+
- Lease To Own
- No HOA Fees
- Furnished
- Primary On Main
- Air Conditioning
- Seller Finance
- Green
- Fixer Upper
- Horse
- Golf
- Fireplace
- Deck
- Garage
- Basement
- Pool
Property vs Single Family Average in 43082
Price
Taxes
Year Built
Visits


 Columbus REALTOR® and Central Ohio Regional Multiple Listing Service, Inc .All information deemed reliable but not guaranteed. All properties are subject to prior sale, change or withdrawal. Neither listing broker(s) or information provider(s) shall be responsible for any typographical errors, misinformation, misprints and shall be held totally harmless. Listing(s) information is provided for consumer's personal, non-commercial use and may not be used for any purpose other than to identify prospective
